

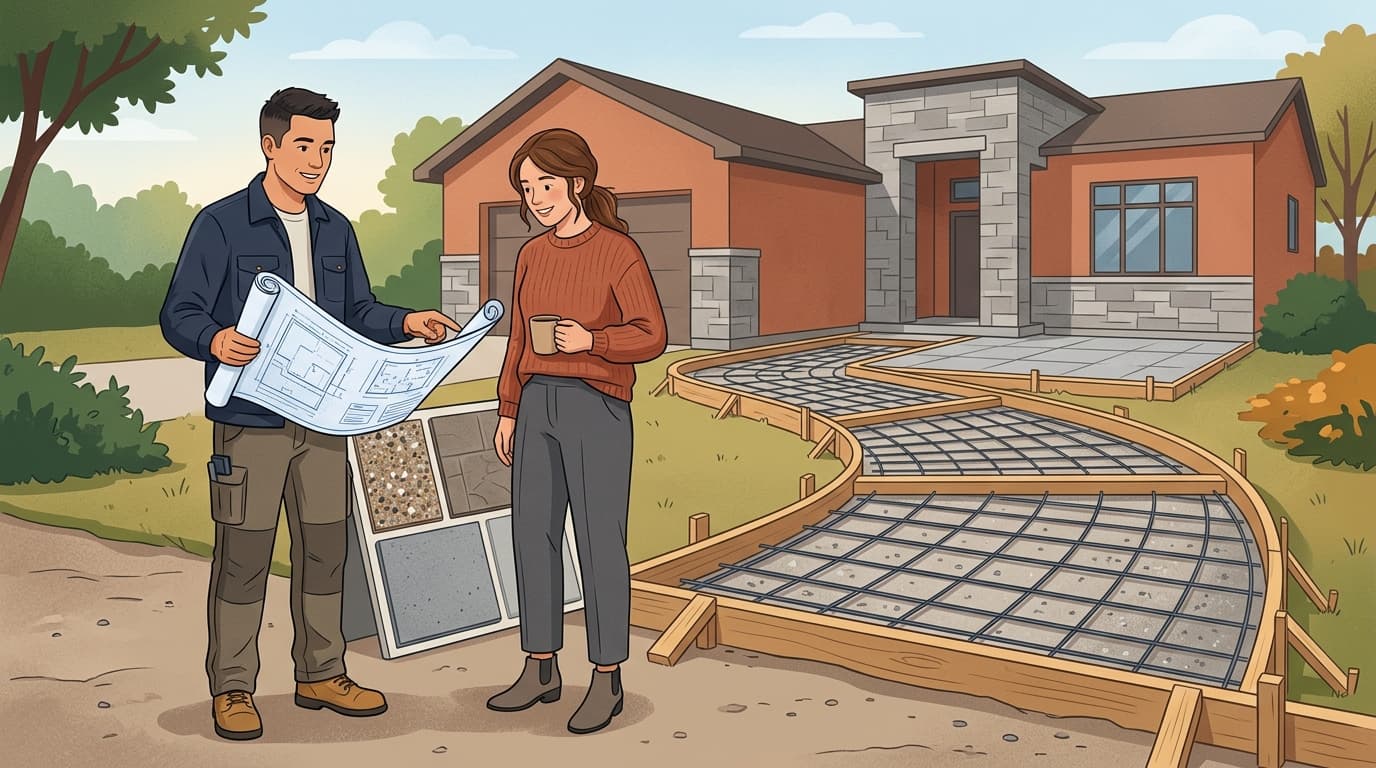
A durable concrete slab depends far more on what happens before the mixer truck arrives than on the surface trowelling at the end. Specifying minimum slab thickness, concrete compressive strength (PSI), steel reinforcement spacing, and gravel sub-base compaction in writing protects you against settling, heaving, and premature cracking that no surface patching can fix.
Slab thickness, compressive strength (PSI), and steel reinforcement
Concrete specifications must match the intended vehicle or foot load. Pouring a 3-inch patio slab with low-strength mix will crack under seasonal freeze-thaw cycles, while a residential driveway requires substantial structural depth to support delivery trucks, SUVs, and service vehicles without shear failure.
Demand that every contractor proposal explicitly states the mix design and reinforcing schedule. Vague descriptions such as “standard driveway mix” permit contractors to cut costs by ordering lower cement ratios or eliminating steel rebar.
| Project Application | Minimum Thickness | Recommended Mix (PSI) | Reinforcement Standard |
|---|---|---|---|
| Pedestrian Walkways | 4 inches (10 cm) | 3,000–3,500 PSI | Welded wire mesh or polypropylene fibers |
| Backyard Patios | 4 inches (10 cm) | 3,500–4,000 PSI | #3 (3/8") rebar on 18–24" grid, chairs supported |
| Standard Residential Driveway | 4 to 5 inches (10–13 cm) | 4,000 PSI (with air entrainment in freeze zones) | #4 (1/2") rebar on 16–18" grid on support chairs |
| Heavy Vehicle / RV Pad | 6 inches (15 cm) with thickened edges | 4,000–4,500 PSI | #4 (1/2") rebar grid on 12" centers with dowels |
Subgrade preparation and drainage slope
Concrete does not bridge weak soil. If topsoil, organic debris, or clay is not excavated and replaced with a well-compacted crushed gravel base (typically 4 to 6 inches of crushed stone or road base), the slab will sink or heave unevenly. Confirm that the contractor will mechanical-plate-compact the base material in lifts before forms are erected.
Proper drainage slope is mandatory to steer stormwater away from your home’s foundation. Ensure a minimum slope of 1/4 inch per foot (approx. 2% grade) away from exterior walls and garage thresholds. Flat areas create standing puddle zones that degrade surface sealers and cause slip hazards in cold weather.
Control joints and crack prevention
All concrete shrinks slightly as excess water evaporates during hydration. Control joints provide planned weakness planes where inevitable shrinkage cracks occur neatly at the bottom of the groove rather than meandering randomly across your decorative patio.
- Joint spacing: Control joints should be spaced at a distance in feet that does not exceed 2 to 2.5 times the slab thickness in inches. For a 4-inch slab, joints must be spaced every 8 to 10 feet in both directions.
- Joint depth: The joint must be cut or grooved to a depth of at least 1/4 the slab thickness (1 inch deep on a 4-inch pour) within 12 to 24 hours of finishing.
- Isolation joints: Full-depth compressible asphalt or foam expansion joints must be installed wherever the slab abuts fixed structures—such as foundation walls, garage slabs, or brick columns—to absorb seasonal expansion.
Finishes, sealers, and curing requirements
The finish affects both traction and maintenance. Standard exterior finishes include a broom finish (textured, slip-resistant for driveways and pool decks), exposed aggregate (pebble texture offering high durability), and stamped concrete (patterned to resemble slate, stone, or brick).
Crucially, concrete does not “dry”—it cures through a chemical reaction between cement and water. Allowing a fresh slab to dry out rapidly in direct sun or high wind will rob it of up to 50% of its potential compressive strength and cause surface dusting or spiderweb crazing. Require the contractor to apply a liquid curing compound or maintain wet burlap cover for a minimum of 5 to 7 days before vehicles are permitted.
What to verify in contractor proposals
When comparing concrete quotes, eliminate ambiguities by verifying who covers excavation disposal, utility locates, and permits. A lower quote frequently hides the fact that the homeowner must pay extra for dirt haul-away or tree root removal. Reference our contractor project scope checklist and verify the following:
Sub-base material: State the exact tons and type of aggregate gravel base rather than pouring directly on native soil.
Pumping and access: Confirm whether ready-mix trucks can back up directly to the site, or if a concrete pump truck or power buggy is required and included in the fee.
Permits and inspections: City right-of-way permits are typically required whenever a driveway crosses the municipal sidewalk or curb apron. Verify responsibility using our building permit verification guide.
Next steps and finding verified concrete contractors
Calculate your estimated square footage, sketch the proposed perimeter with dimensions, and request on-site evaluations from licensed flatwork specialists. Learn more on our dedicated concrete contractor services directory or connect with local businesses directly on the Crewdax concrete contractor map.